
Custom Larger Shed
The Custom Larger Shed (Model# IS-903) is a foundation-built structure sized and sited for your property, measuring approximately 8' x 10' base, scalable to a custom footprint. Configured to your use, site, finish, and delivery needs. It's well suited for workshop use, maker space, contractor equipment. Every shed is finished to a custom quote based on your model, materials, delivery, and site requirements - Ideal Tiny Home does not publish fixed online pricing.
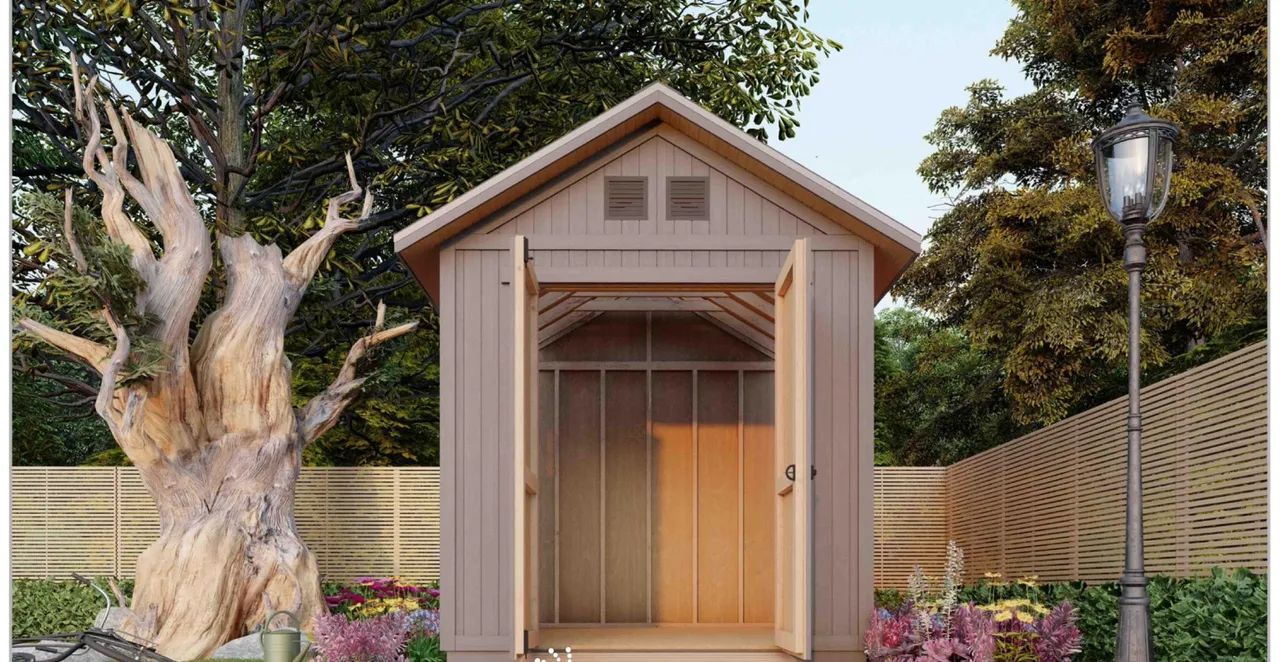 Model# IS-903
- Workshop use
- Maker space
- Contractor equipment
Specifications
Model specifications
| Model number | IS-903 |
|---|---|
| Layout | Configured to your use, site, finish, and delivery needs |
| Structure dimensions | 8' x 10' base, scalable to a custom footprint |
| Overall transport dimensions | Delivered on-site or by trailer depending on final size, route, and access; confirmed during the quote process |
| Foundation / trailer classification | Skid or foundation-set (confirmed per site) |
| Best for | Workshop use, Maker space, Contractor equipment, Microbusiness storage, Farm or property operations, Larger backyard needs |
Base footprint before customization. Final dimensions depend on the configuration you choose - confirm exact size before delivery or permitting.
Floor plan & exterior
Layout and exterior
Model# IS-903Layout and room descriptions
- 8x10 base, scalable to a custom footprint
- Configurable roof and openings
- Finish level to suit use
- Workshop or maker-ready options
- Delivery reviewed per project
- Quote-based pricing
Customization
Customization options
Every shed is built to a custom quote. Common customization for the Custom Larger Shed includes:
- Footprint and roof style
- Door and window placement
- Siding and exterior finish
- Interior shelving and workbenches
- Ramp or floor options
- Finish level (basic storage to workshop-ready)
Delivery
Delivery considerations
This model is delivered as a site-built, modular, or crane-set structure rather than towed on a trailer. Site access, crane or rigging needs, and foundation readiness are reviewed during the quote process.
Pricing
What affects your quote
Ideal Tiny Home does not publish fixed online pricing for the Custom Larger Shed. Your custom quote depends on:
- Model selected
- Finish level
- Customization
- Materials
- Delivery location
- Site conditions
- Utility needs
- Foundation or trailer requirements
- Local zoning and permitting
- Timeline
- Multi-unit or single-unit scope
Zoning and permitting
Tiny homes, sheds, accessory structures, and small housing units are subject to local zoning, permitting, code, inspection, utility, transportation, and placement requirements. Buyers and partners are responsible for verifying all local requirements before purchase, construction, delivery, placement, or occupancy. Images, renderings, plans, layouts, and model descriptions are for planning and sales discussion purposes only. Final designs, specifications, and construction documents may require review by licensed architects, engineers, code officials, or other qualified professionals. Some model concepts, drawings, or references may be adapted from third-party design materials. Ideal Tiny Home will use only designs, plans, renderings, and construction documents that it owns, has permission to use commercially, or has professionally adapted for approved use.
FAQ
Custom Larger Shed questions, answered
How big is the Custom Larger Shed (Model# IS-903)?
The Custom Larger Shed's house-body/structure dimensions are 8' x 10' base, scalable to a custom footprint. Overall transport dimensions are Delivered on-site or by trailer depending on final size, route, and access; confirmed during the quote process. Base footprint before customization. Final dimensions depend on the configuration you choose - confirm exact size before delivery or permitting.
Is the Custom Larger Shed built on a trailer or a foundation?
Skid or foundation-set (confirmed per site). It is built on-site or delivered as a modular structure set on a permanent or engineered foundation appropriate to your site.
What does the Custom Larger Shed layout include?
Configured to your use, site, finish, and delivery needs. Need more space than our standard models? Starting from our 8x10 base, Ideal can discuss custom larger shed options based on your intended use, location, finish level, and delivery needs.
Can I customize the Custom Larger Shed?
Yes. Common customization for this shed includes footprint and roof style, door and window placement, siding and exterior finish, interior shelving and workbenches, ramp or floor options, and more - discussed during your quote consultation.
What affects the quote for the Custom Larger Shed?
Pricing depends on model selected, finish level, customization, materials, delivery location, site conditions, among other project-specific factors. Ideal Tiny Home does not publish fixed online pricing.
Is the Custom Larger Shed legal to place in New Jersey?
It depends on the municipality, zoning district, foundation or trailer status, lot requirements, and intended use. Buyers should confirm zoning, permitting, inspection, utility, and occupancy requirements with local officials before ordering or placing a unit.
How is the Custom Larger Shed delivered?
This model is too large for standard over-the-road trailer transport and is delivered as a site-built, modular, or crane-set structure depending on the project. Site access, crane or rigging needs, and foundation readiness are reviewed during the quote process.
What is the Custom Larger Shed best suited for?
Workshop use, Maker space, Contractor equipment, Microbusiness storage, Farm or property operations, Larger backyard needs.
Ready to build the Custom Larger Shed?
Request a custom quote for Model# IS-903 - our team will review your project and follow up personally.