Ideal Tiny Home
A social enterprise of Ideal Institute of Technology

Tiny homes and sheds built with purpose.

Ideal Tiny Home builds tiny homes, sheds, and small housing solutions while training the next generation of skilled construction workers through an earn-while-you-learn workforce development model.

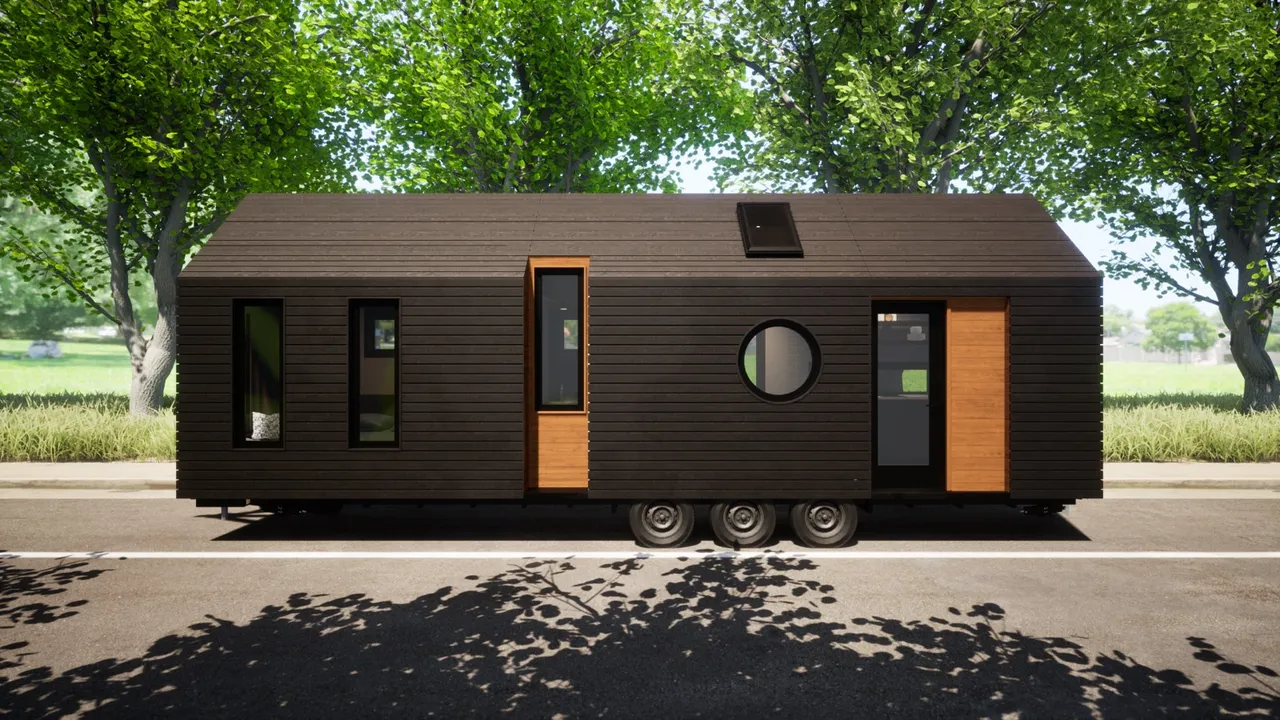
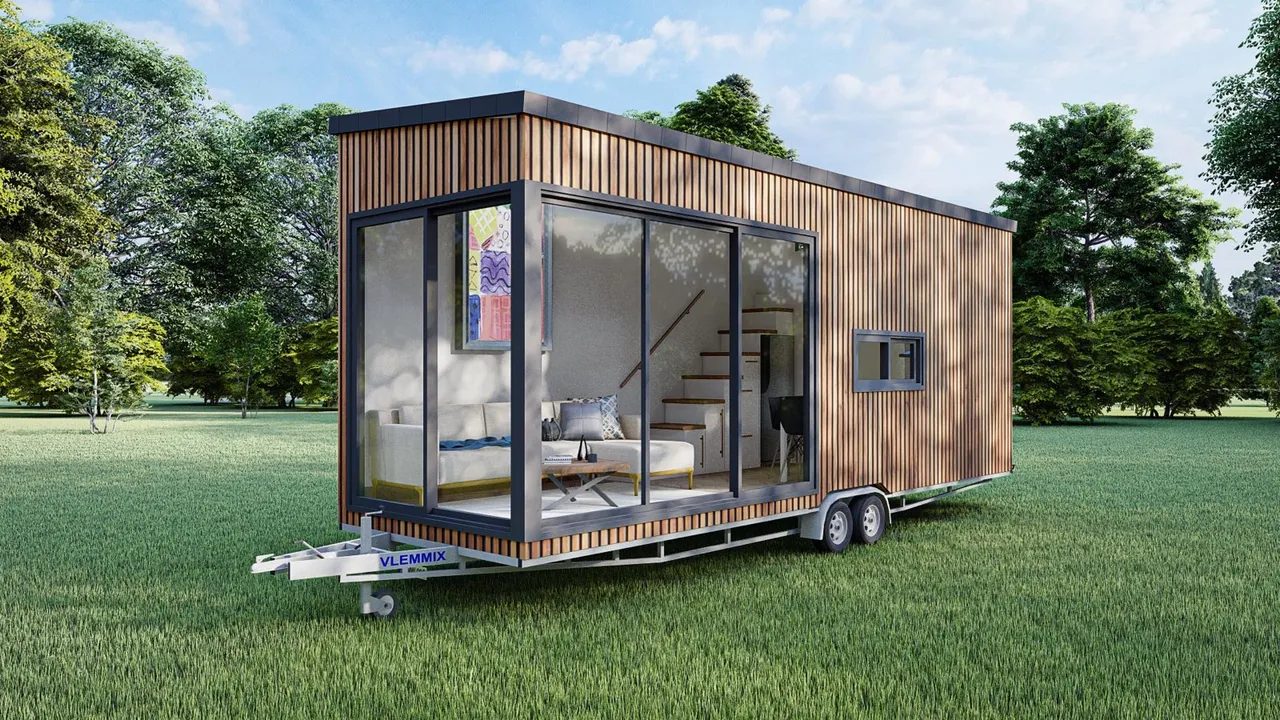
Modern Loft Tiny Home (Model# TH-803) - exterior render
Model# TH-803

Modern Loft Tiny Home

Approx. 8'2" x 27'7"

  • Tiny homes and sheds built to order
  • Paid construction training for students and residents
  • Workforce pathways into skilled trades
  • Housing solutions for families, cities, nonprofits, and employers

What is Ideal Tiny Home?

Ideal Tiny Home is a social enterprise of Ideal Institute of Technology that builds custom tiny homes, sheds, and small housing solutions in New Jersey while providing supervised, hands-on construction training. Buyers receive project-specific quotes, students gain work-based learning experience, and public and nonprofit partners can develop housing-and-workforce pilots.

What we build

Structures that do more than shelter

Tiny Homes

A growing lineup of tiny-home and small-home models for flexible living, guest space, rental potential where permitted, workforce housing, transitional housing, and community development.

View Tiny Homes

Sheds

Practical storage, workshop, tool, and backyard utility space. Shed builds also serve as entry-level production projects for students learning construction fundamentals.

View Sheds

Housing Partnerships

We work with municipalities, nonprofits, employers, developers, and faith-based organizations to create tiny-home solutions for transitional, workforce, youth, and reentry housing.

Schedule a Partnership Call

Why Ideal Tiny Home?

A build, a classroom, and a housing solution - at once

Ideal Tiny Home connects real customer demand with real workforce training and community housing impact.

Built by a mission-driven social enterprise

Revenue from sales and contracts helps support paid work-based learning, job training, and career pathways through Ideal Institute of Technology.

Built through earn-while-you-learn training

Students gain hands-on experience on real builds under supervision - safety, tools, framing, finishing, blueprint reading, workflow, and jobsite professionalism.

Built to address housing need

Tiny homes can be part of broader solutions for youth transitional housing, workforce housing, rural housing, and community stabilization strategies.

Built around your project

Every buyer's project is different. That's why we use a custom quote process instead of posting one-size-fits-all pricing.

Featured tiny home models

Compact living, designed with intent

Request a custom quote on any model - we never publish fixed pricing.

View all models
Modern Loft Tiny Home (Model# TH-803) - exterior renderModel# TH-803Approx. 8'2" x 27'7"

Modern Loft Tiny Home (Model# TH-803)

Open living/kitchen, loft bedroom, bathroom

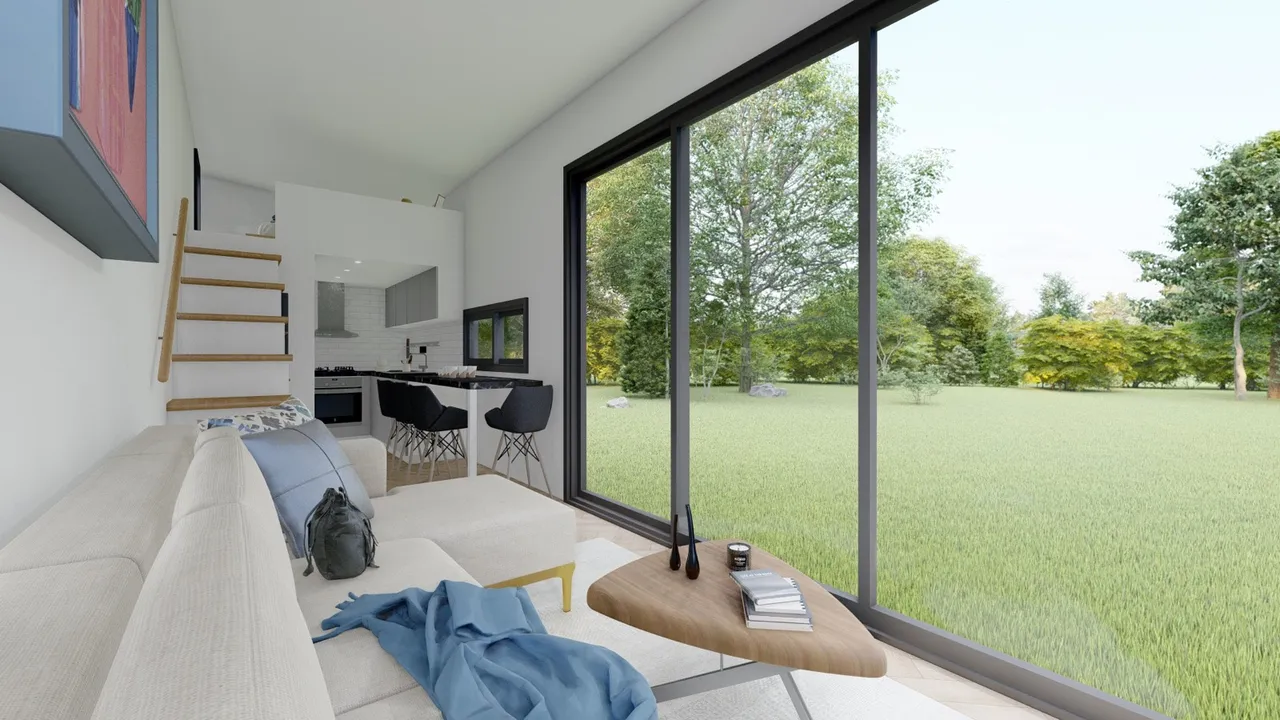
A compact, visually striking tiny home built around open living, an efficient kitchen, a loft bedroom, and a bathroom. Tall front glass and a clean modern exterior make a strong statement in a small footprint.

Guest spaceBackyard unit where permittedRetreat or cabin use
Modern Loft Tiny Home - request a custom quote
Felling Tiny House (Model# TH-801) - exterior renderModel# TH-801Approx. 8' x 26' (2.4 m x 8.0 m)

Felling Tiny House (Model# TH-801)

Sleeping area, bathroom, living area, kitchen/eating area, storage loft

A premium trailer-based tiny house with clearly defined living zones. The layout supports sleeping, bathing, relaxing, eating, and storage in a compact but highly functional design.

Premium tiny livingLong-term compact livingWorkforce housing prototype
Felling Tiny House - request a custom quote
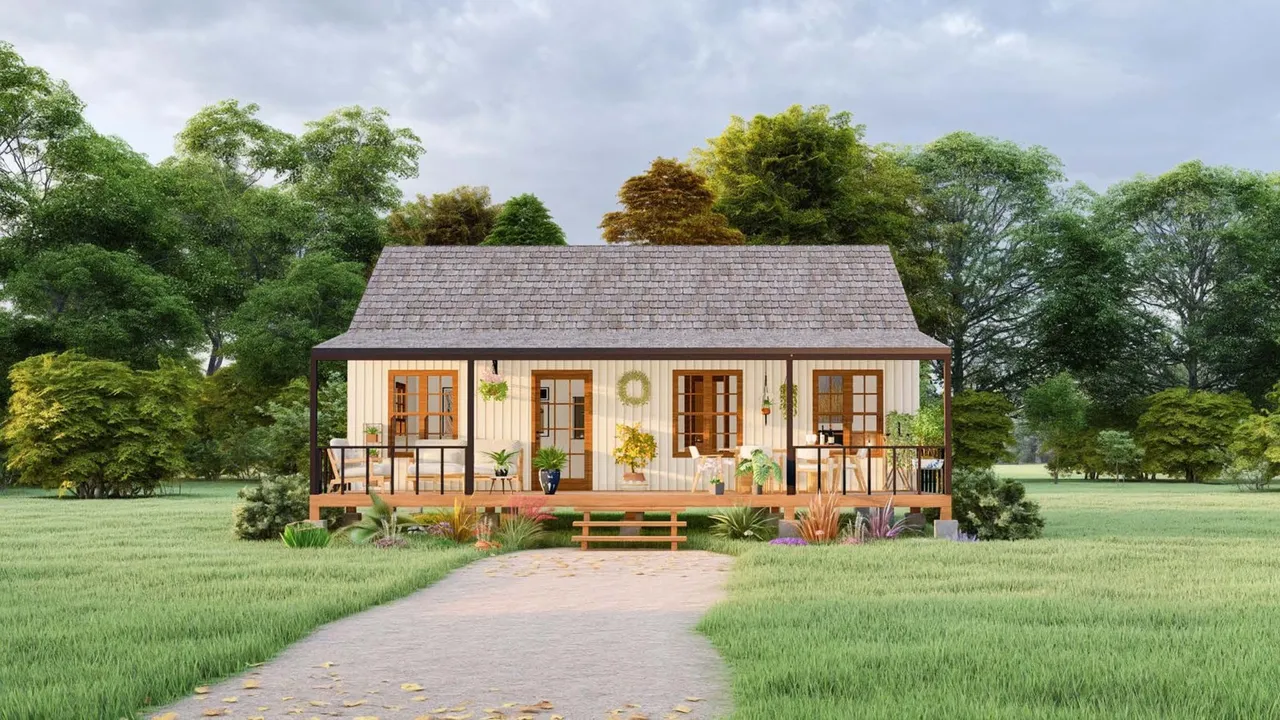
Cottage Two-Bedroom Tiny Home (Model# TH-804) - exterior renderModel# TH-804Approx. 22' x 32' (without terrace)

Cottage Two-Bedroom Tiny Home (Model# TH-804)

Two bedrooms, one bathroom, open living/kitchen, front porch

A larger small-home model for buyers who need more sleeping capacity and a traditional home feel. Two bedrooms, one bathroom, an open living and kitchen area, and front-porch character suit families, rural property, and community housing programs.

FamiliesWorkforce housingRural property
Cottage Two-Bedroom Tiny Home - request a custom quote
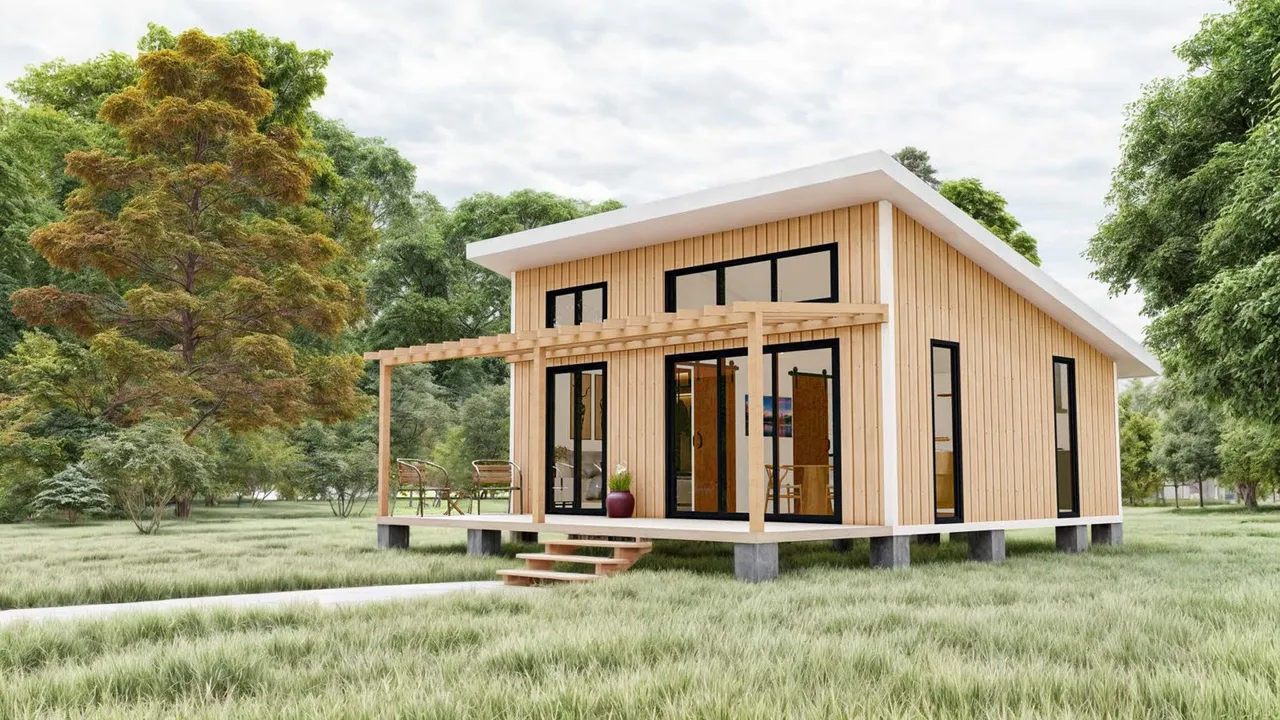
Timber Frame One-Bedroom Tiny Home (Model# TH-805) - exterior renderModel# TH-805Approx. 18' x 22' (without terrace)

Timber Frame One-Bedroom Tiny Home (Model# TH-805)

One bedroom, one bathroom, open living/kitchen, porch

A warm, modern cabin-feel model with open living and kitchen space, one bedroom, one bathroom, a porch, and vertical wood-inspired exterior character.

Guest houseCabin or retreatBackyard living where permitted
Timber Frame One-Bedroom Tiny Home - request a custom quote
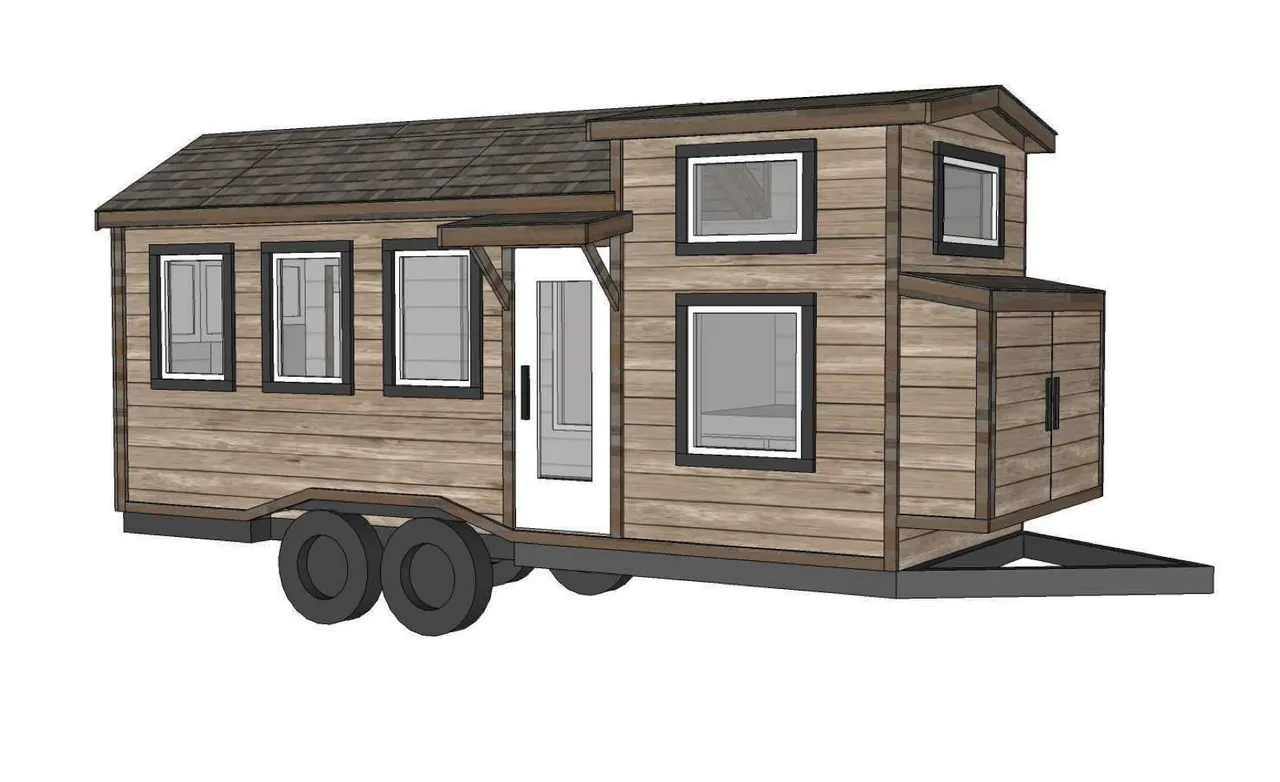
Quartz 8x24 Tiny Home (Model# TH-802) - exterior renderModel# TH-802Approx. 24' x 8'6" (house body)

Quartz 8x24 Tiny Home (Model# TH-802)

Kitchen, great room, bedroom, loft, shower, compost toilet space

A practical compact layout with kitchen, great room, bedroom, loft, shower area, compost-toilet space, and built-in storage. A useful model for compact-living buyers and for training cohorts learning trailer-based construction.

Compact livingGuest spaceDemonstration unit
Quartz 8x24 Tiny Home - request a custom quote
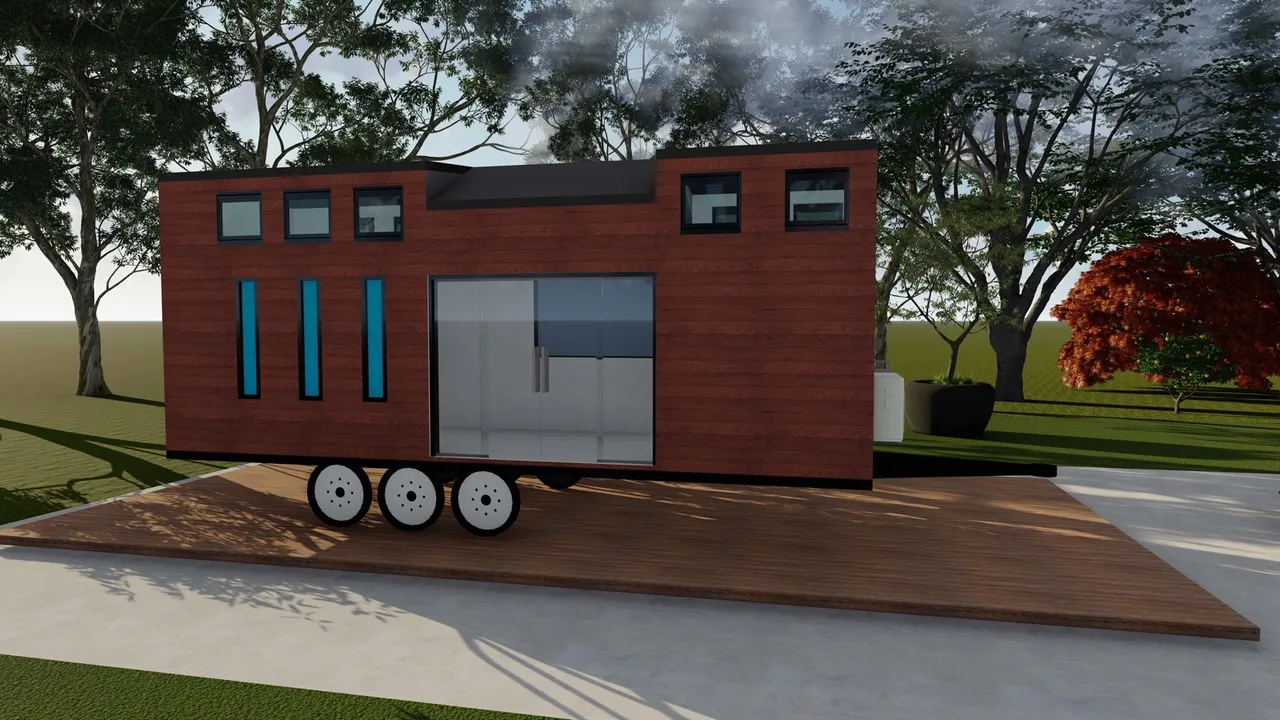
Modern 26x8 Tiny Home (Model# TH-806) - exterior renderModel# TH-806Approx. 8'6" x 32'

Modern 26x8 Tiny Home (Model# TH-806)

Main floor, mezzanine, bathroom/living/kitchen zones

A trailer-based model with a main floor, mezzanine, roof plan, elevations, sections, and trailer layout. A strong prototype for modern compact living and workforce-housing demonstration projects.

Modern tiny-home buyersWorkforce housing pilotsMunicipal demonstration units
Modern 26x8 Tiny Home - request a custom quote

Sheds built for practical use

Storage, tools, work, and backyard utility

Shed builds are also an important part of the earn-while-you-learn training pathway.

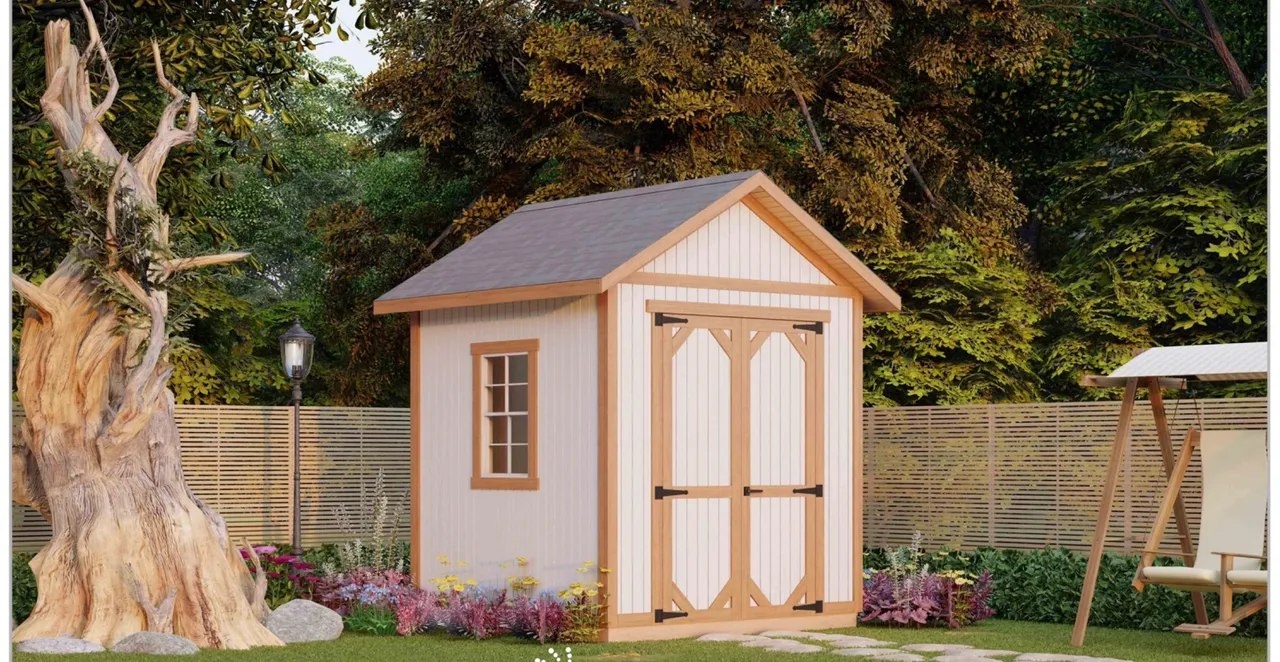
8x12 Gable Shed (Model# IS-904) - exterior renderModel# IS-9048x12 footprint

8x12 Gable Shed (Model# IS-904)

Gable roof, door, window option

More storage capacity and flexible use for buyers who need a larger backyard, property, or contractor-support structure.

Contractor toolsEquipment storageHobby space
8x12 Gable Shed - request a custom quote
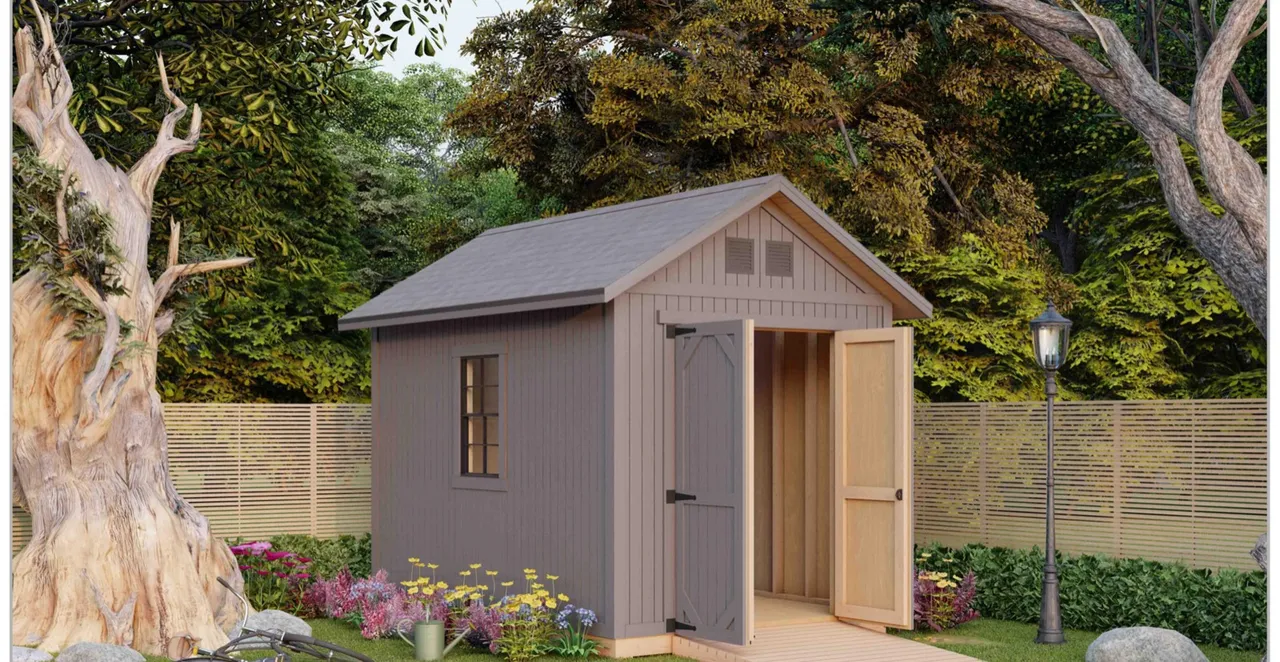
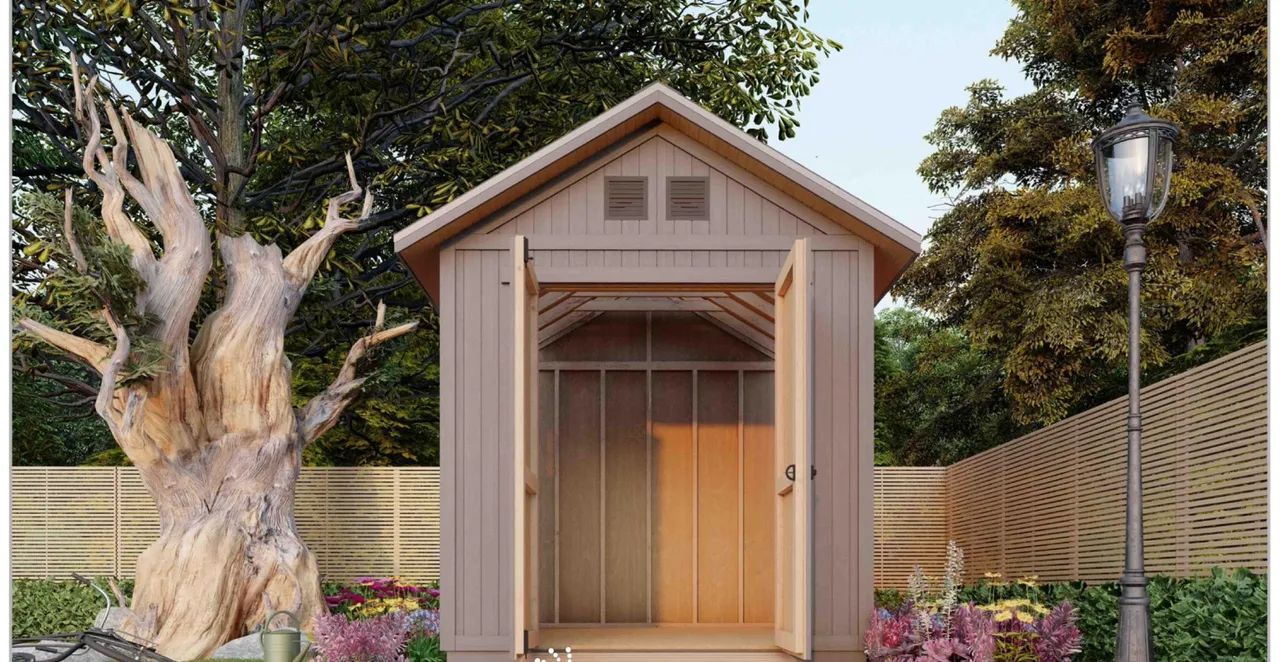
Custom Larger Shed (Model# IS-903) - exterior renderModel# IS-9038x10 base · custom footprint

Custom Larger Shed (Model# IS-903)

Configured to your use, site, finish, and delivery needs

Need more space than our standard models? Starting from our 8x10 base, Ideal can discuss custom larger shed options based on your intended use, location, finish level, and delivery needs.

Workshop useMaker spaceContractor equipment
Custom Larger Shed - request a custom quote

How it works

From quote request to a build with purpose

  1. 01

    Choose your model

    Review our tiny-home and shed options - or choose “Not Sure” on the quote form.

  2. 02

    Request a quote

    Submit your location, project type, intended use, timeline, site status, and finish preferences.

  3. 03

    Schedule a consultation

    We review your request and discuss options, delivery, customization, and next steps.

  4. 04

    Receive a custom proposal

    Pricing is prepared by custom quote based on model, materials, finish, delivery, and local conditions.

  5. 05

    Reserve your build

    After approval, your project moves into agreement, deposit, and production scheduling.

  6. 06

    Build with purpose

    Your build supports paid training, hands-on learning, and social impact.

Inside a finished tiny home: open living and kitchen with a full-height glass wallModel# TH-803

Every build becomes a classroom

Real demand. Real training.

Students and trainees learn by working on actual tiny-home and shed projects under experienced supervision. Through this model, participants gain exposure to:

  • Construction safety
  • OSHA preparation
  • Tool use
  • Construction math
  • Blueprint reading
  • Material handling
  • Floor framing
  • Wall framing
  • Roof systems
  • Sheathing
  • Siding
  • Doors and windows

Housing impact

Part of a local housing strategy

Tiny homes are not a complete answer to every housing challenge, but they can be a powerful part of a local strategy when aligned with zoning, permitting, infrastructure, and supportive services.

  • Youth transitional housing
  • Workforce housing
  • Reentry housing
  • Veteran housing
  • Student housing
  • Faith-based housing initiatives
  • Supportive micro-villages
  • Employer-sponsored housing
  • Rural housing
  • Disaster recovery housing
  • Community redevelopment pilots

Start your project

Ready to build a tiny home, shed, or housing partnership?

Tell us what you want to build. Our team will guide you through model selection, quote preparation, delivery considerations, and next steps.

Talk to Our Team